
Danube Flats Home
INTERIOR DESIGN
Where Austrian Craftsmanship Meets Japanese Sensibility
ABOUT PROJECT
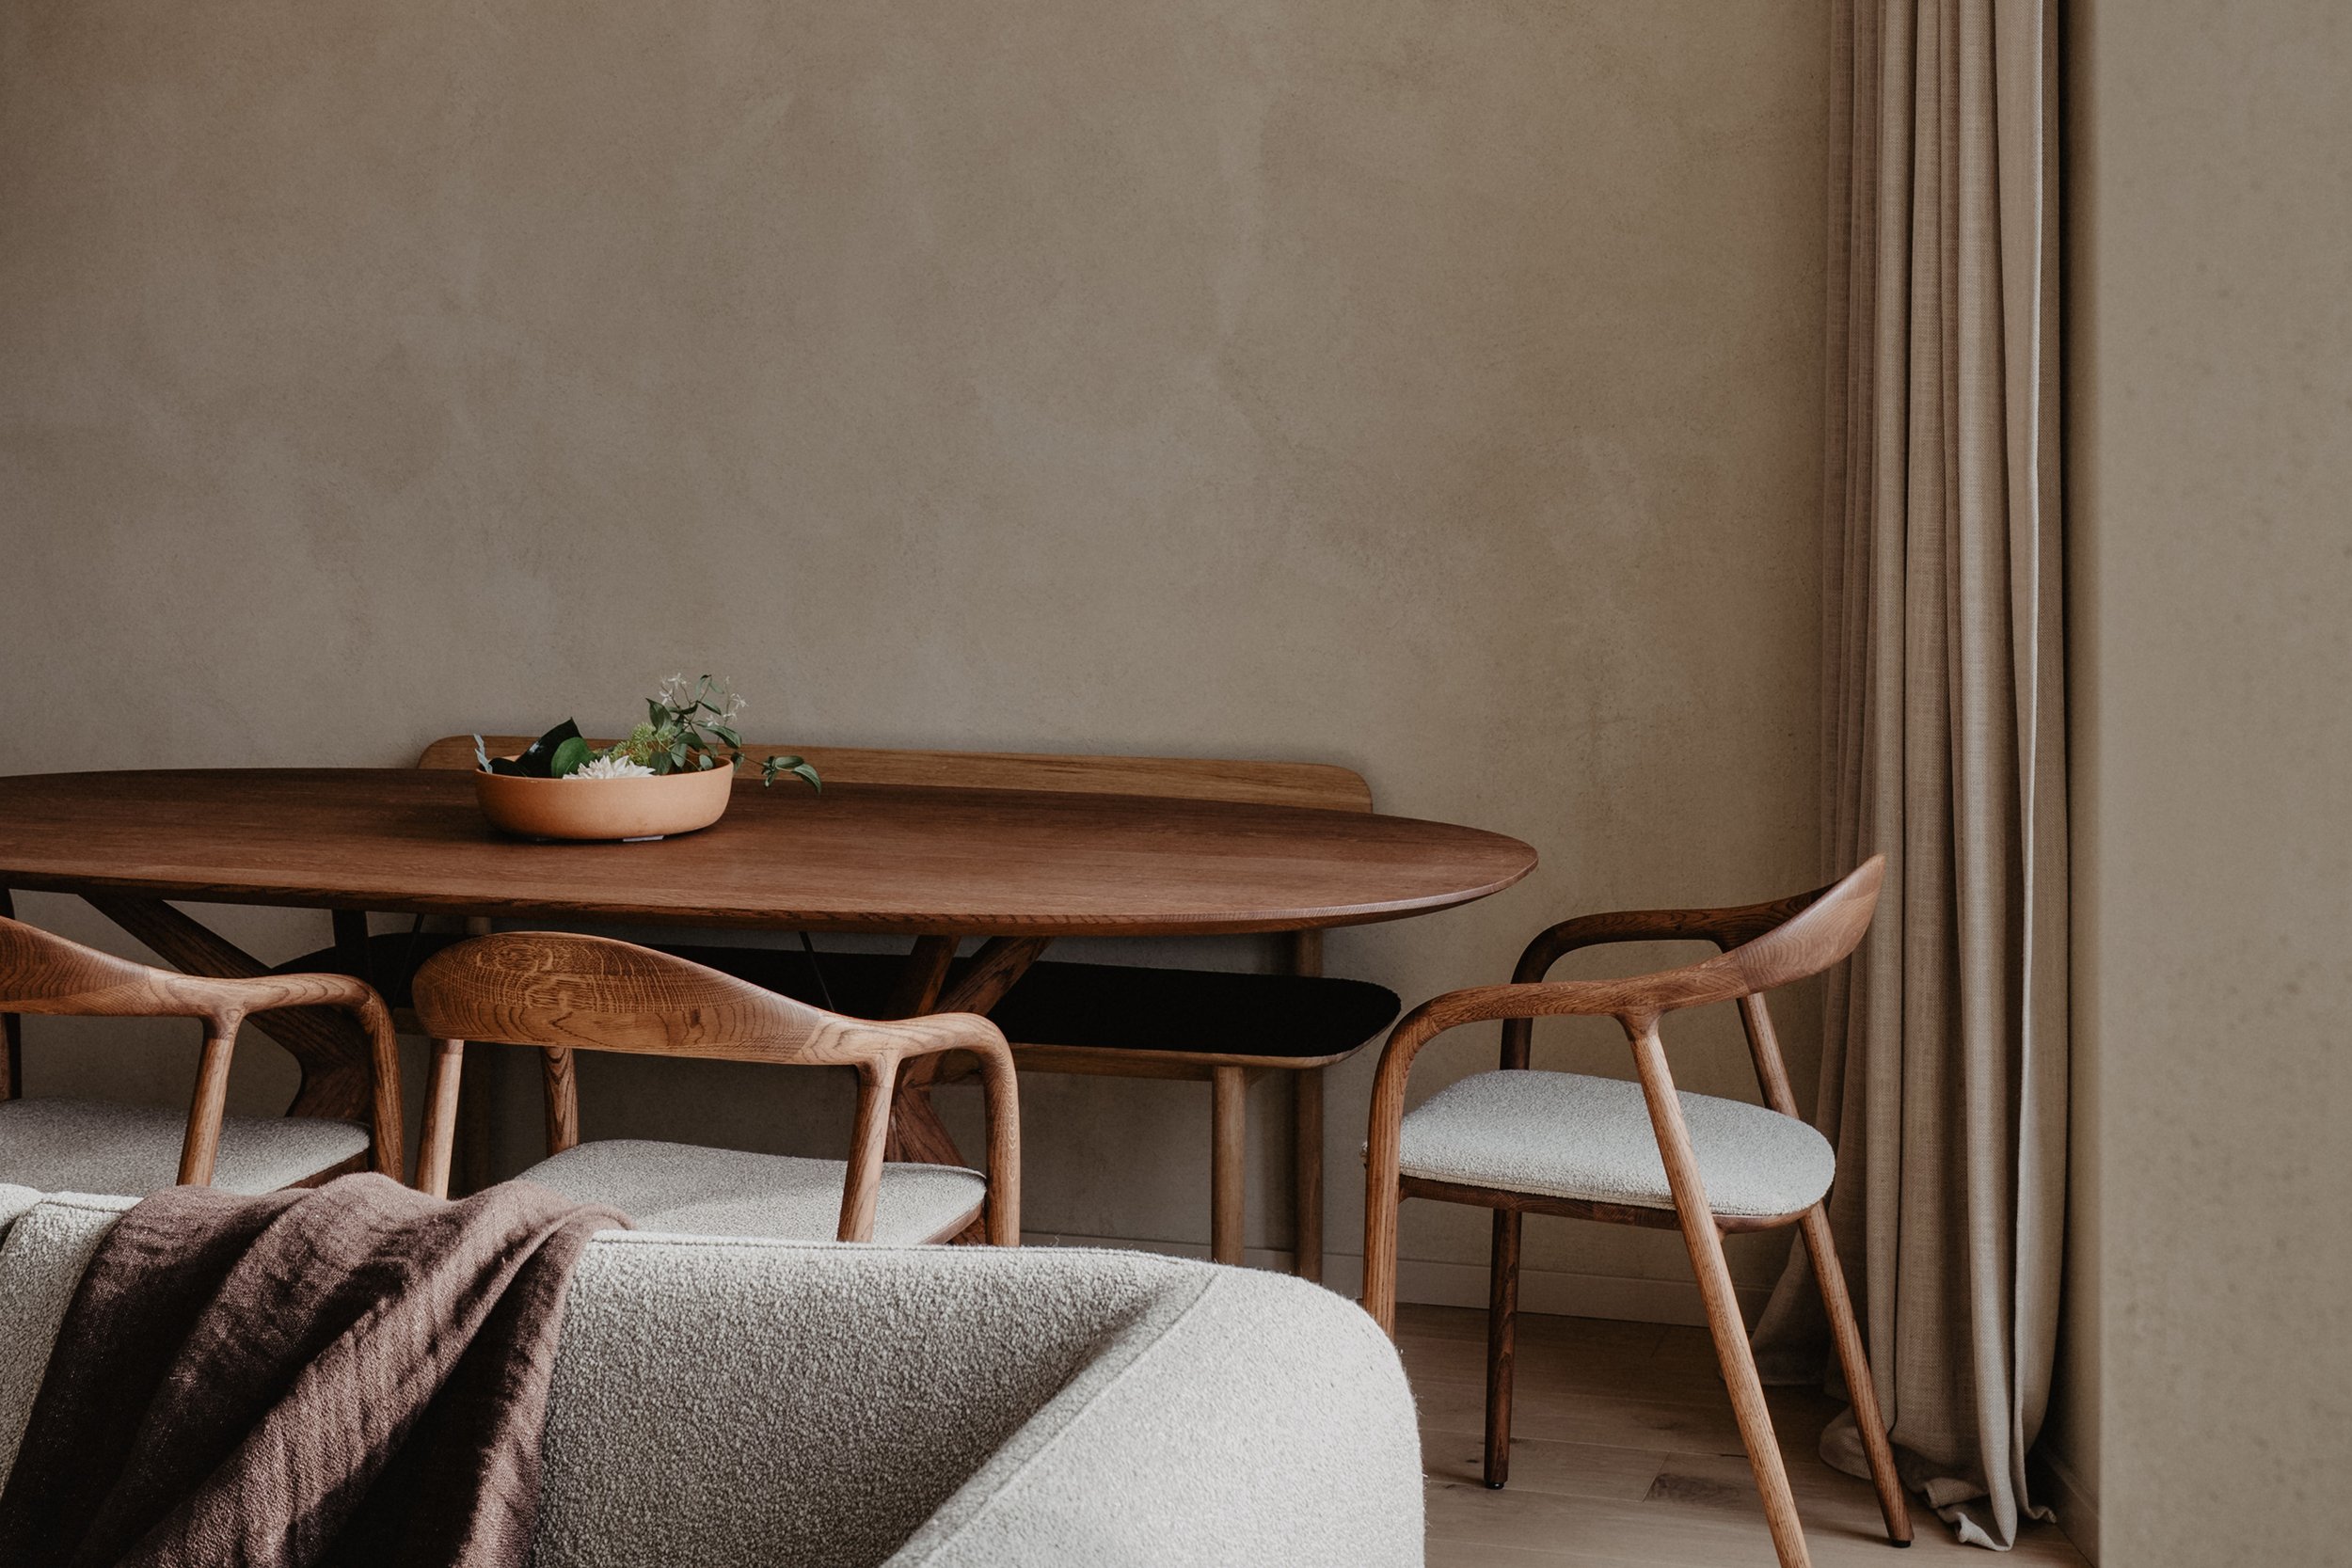
Designed for a young couple and their small daughter, this home blends Japanese sensibility and Austrian craftsmanship, echoing the couple’s cultural backgrounds. Every detail was considered to bring harmony into the family’s daily rituals. A place to gather, to rest, and to grow—crafted with care, balance, and quiet elegance.
Much of the home's character comes from details developed specifically for the family. The slender metal handles of the kitchen, the rhythm of the oak cabinetry and the shoji-inspired elements reflect a careful balance between precision and warmth. Working closely with skilled craftspeople, each element was designed to feel like a natural part of the architecture.
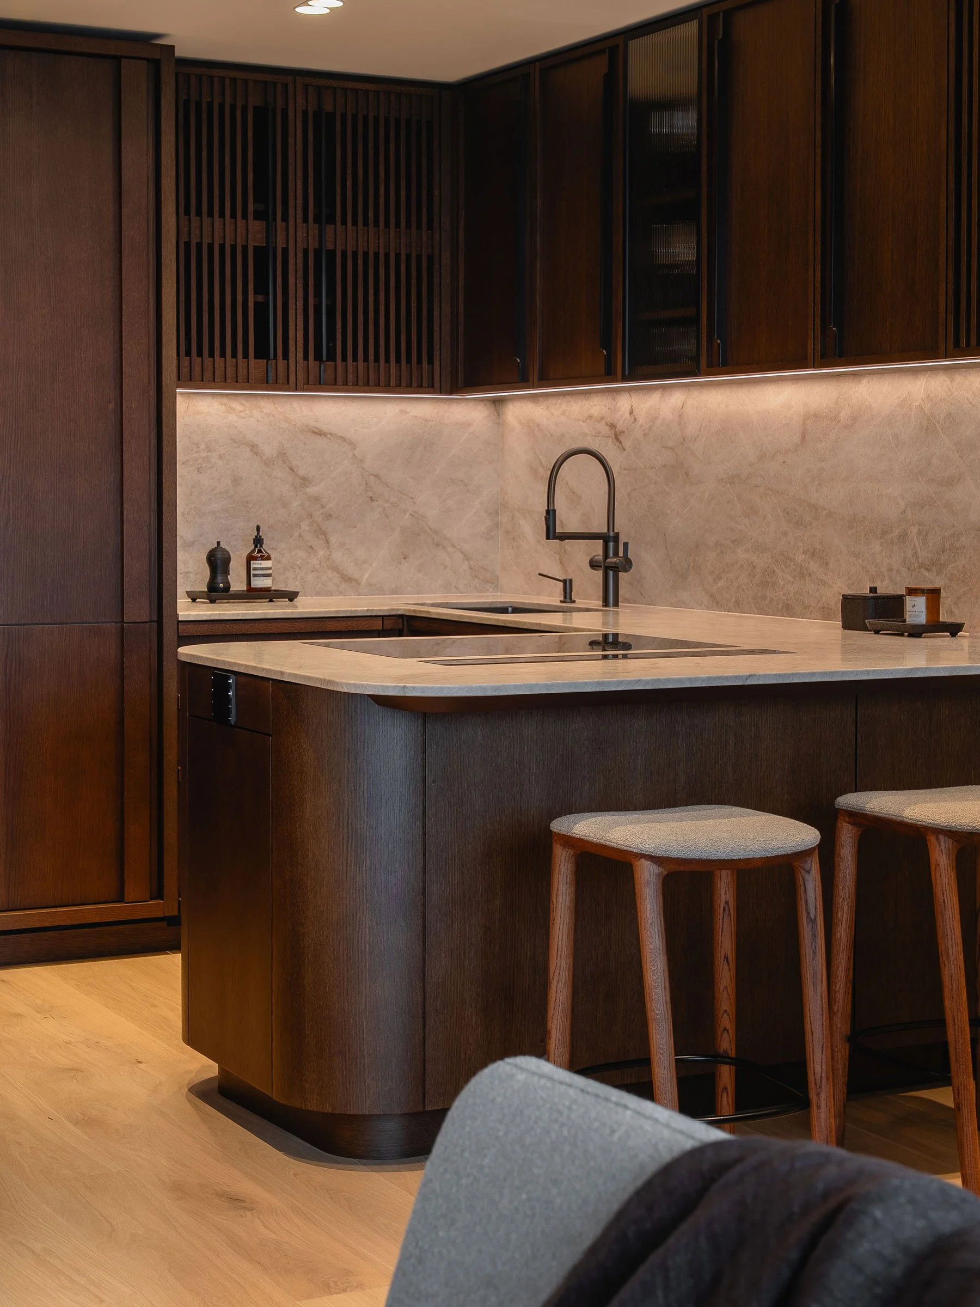
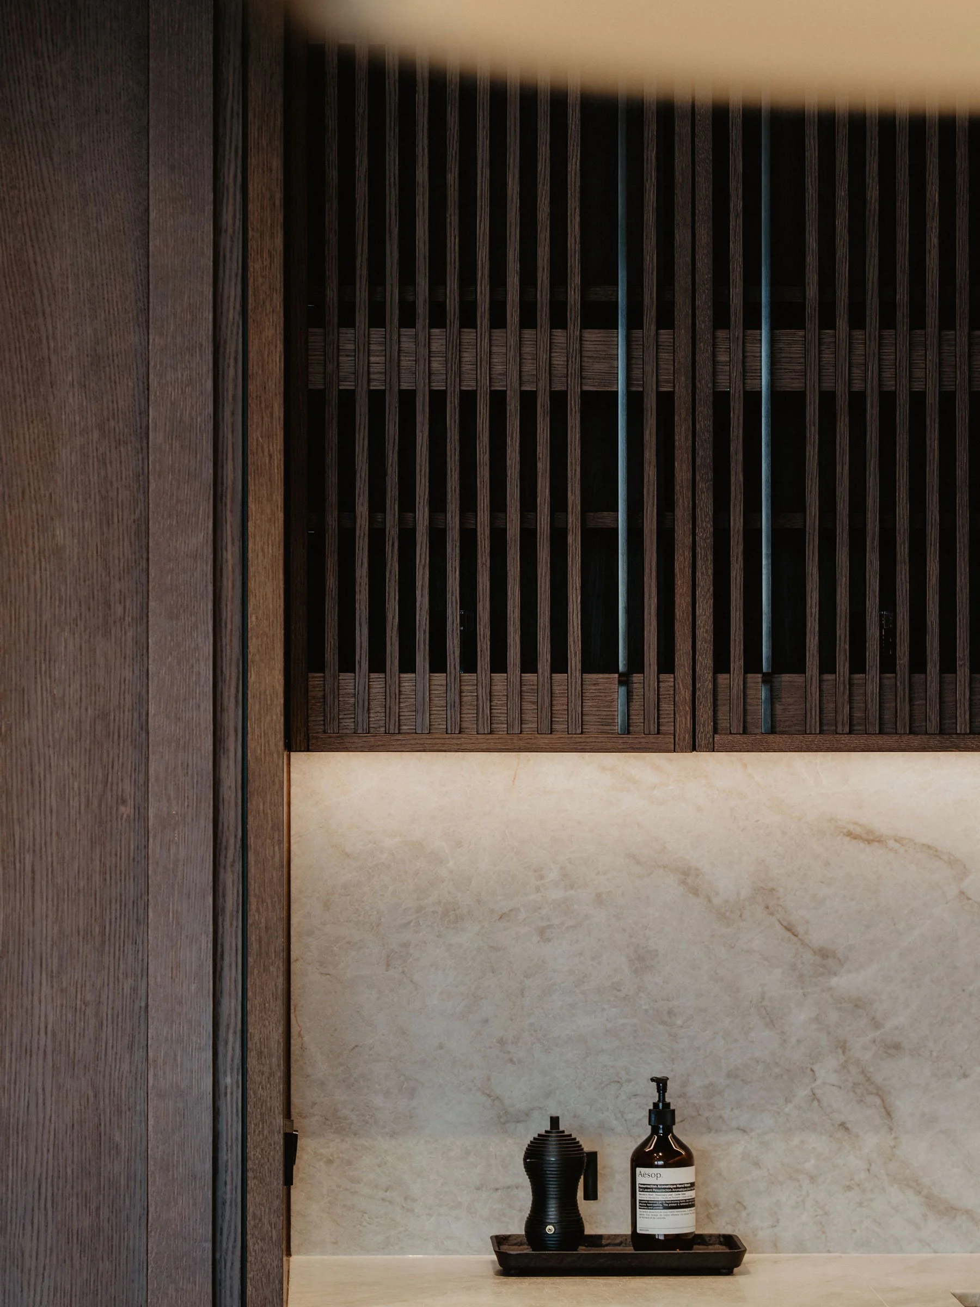
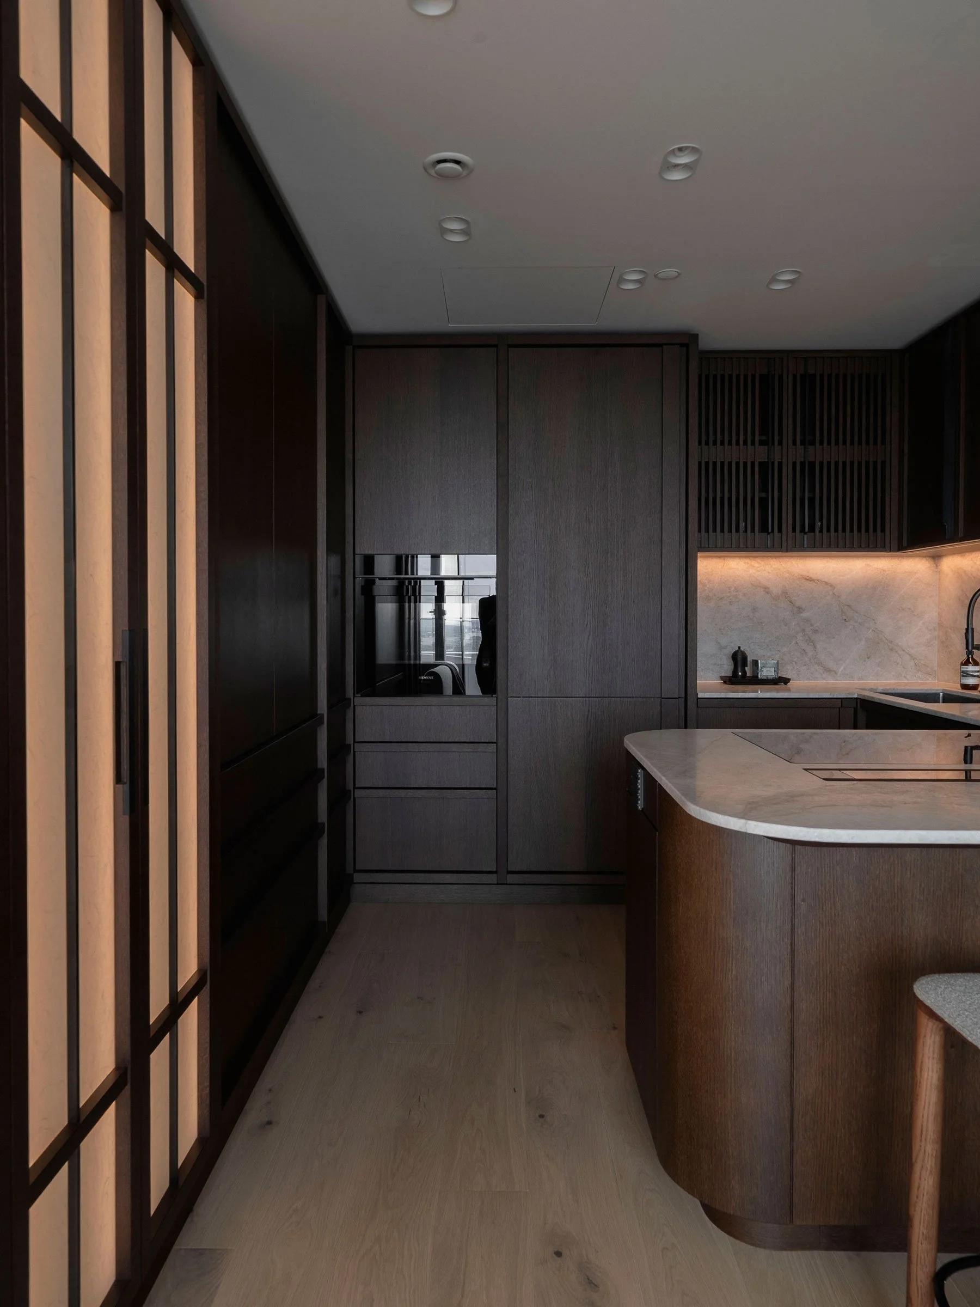
Character lives in the details. Slender metal handles, set into rows of oak, give the kitchen its rhythm.A sense of calm comes from what is left open. Carefully balanced proportions, soft textures and generous breathing space allow the interior to feel both warm and light. Above the dining table, the delicate paper pendant brings a gentle softness, its almost weightless presence contrasting with the solidity of the furniture. A quiet setting for the small rituals of everyday life.
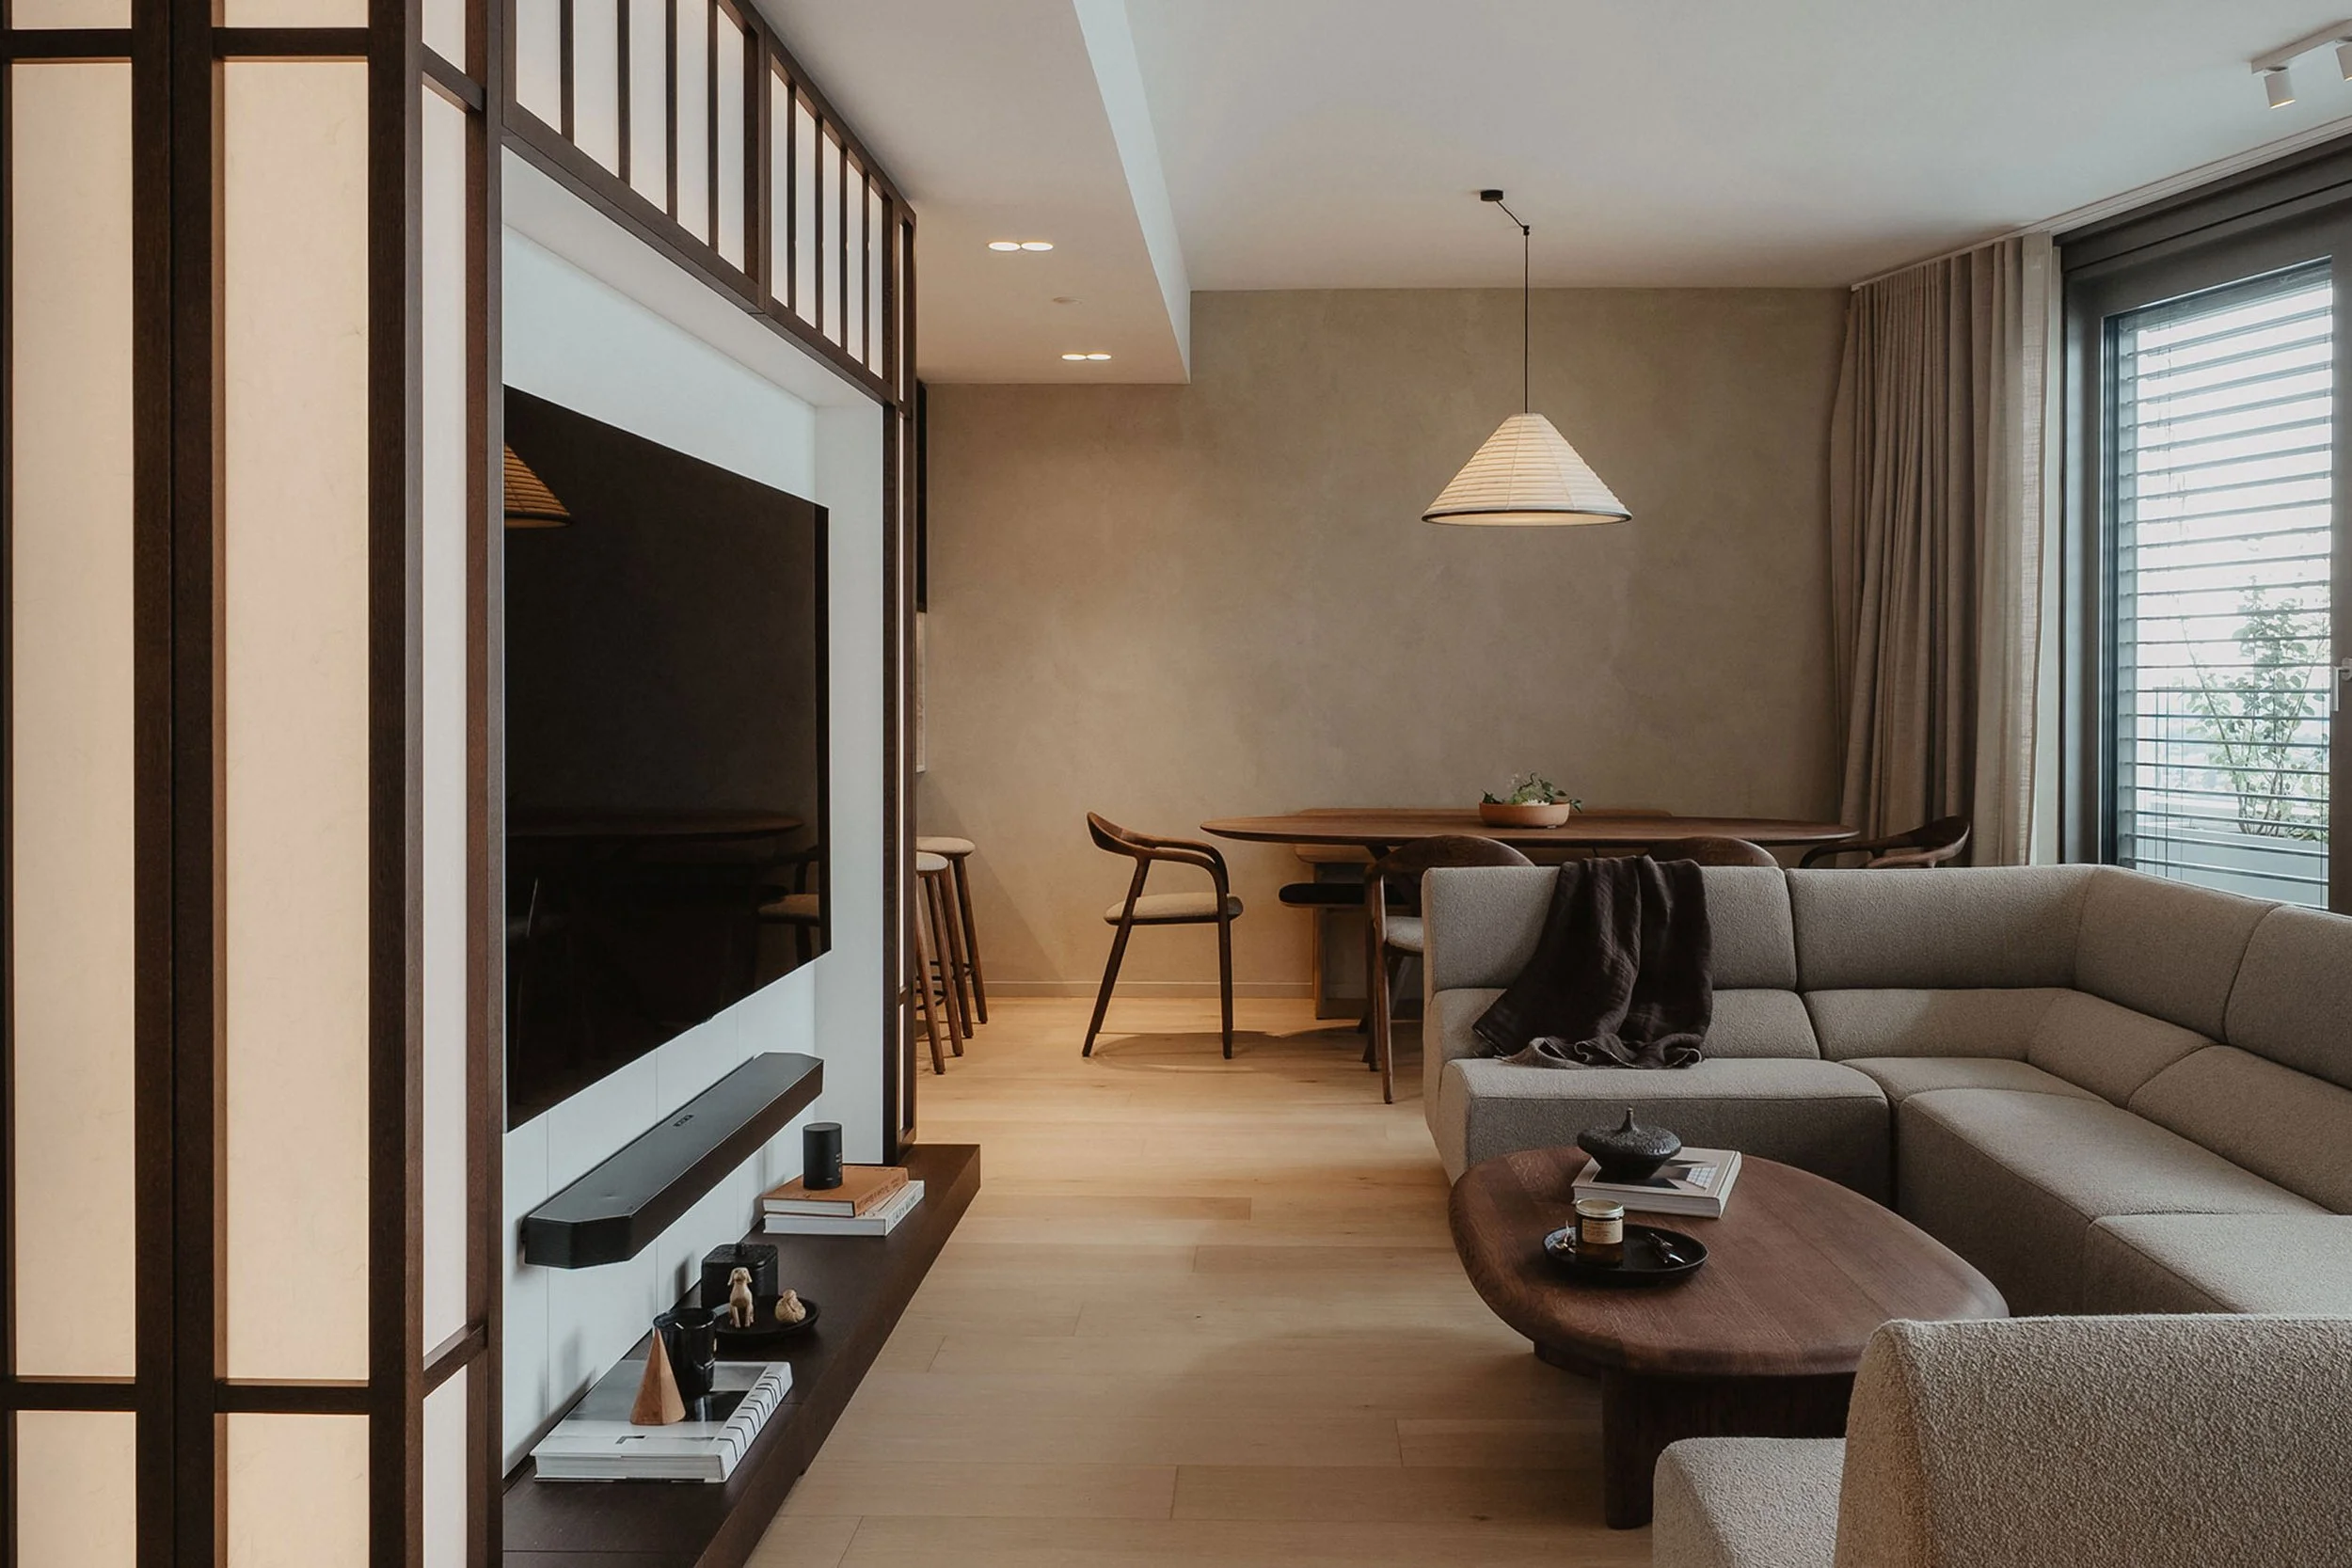
Richness found in restraint. An interior that invites you to slow down and enjoy everyday rituals.
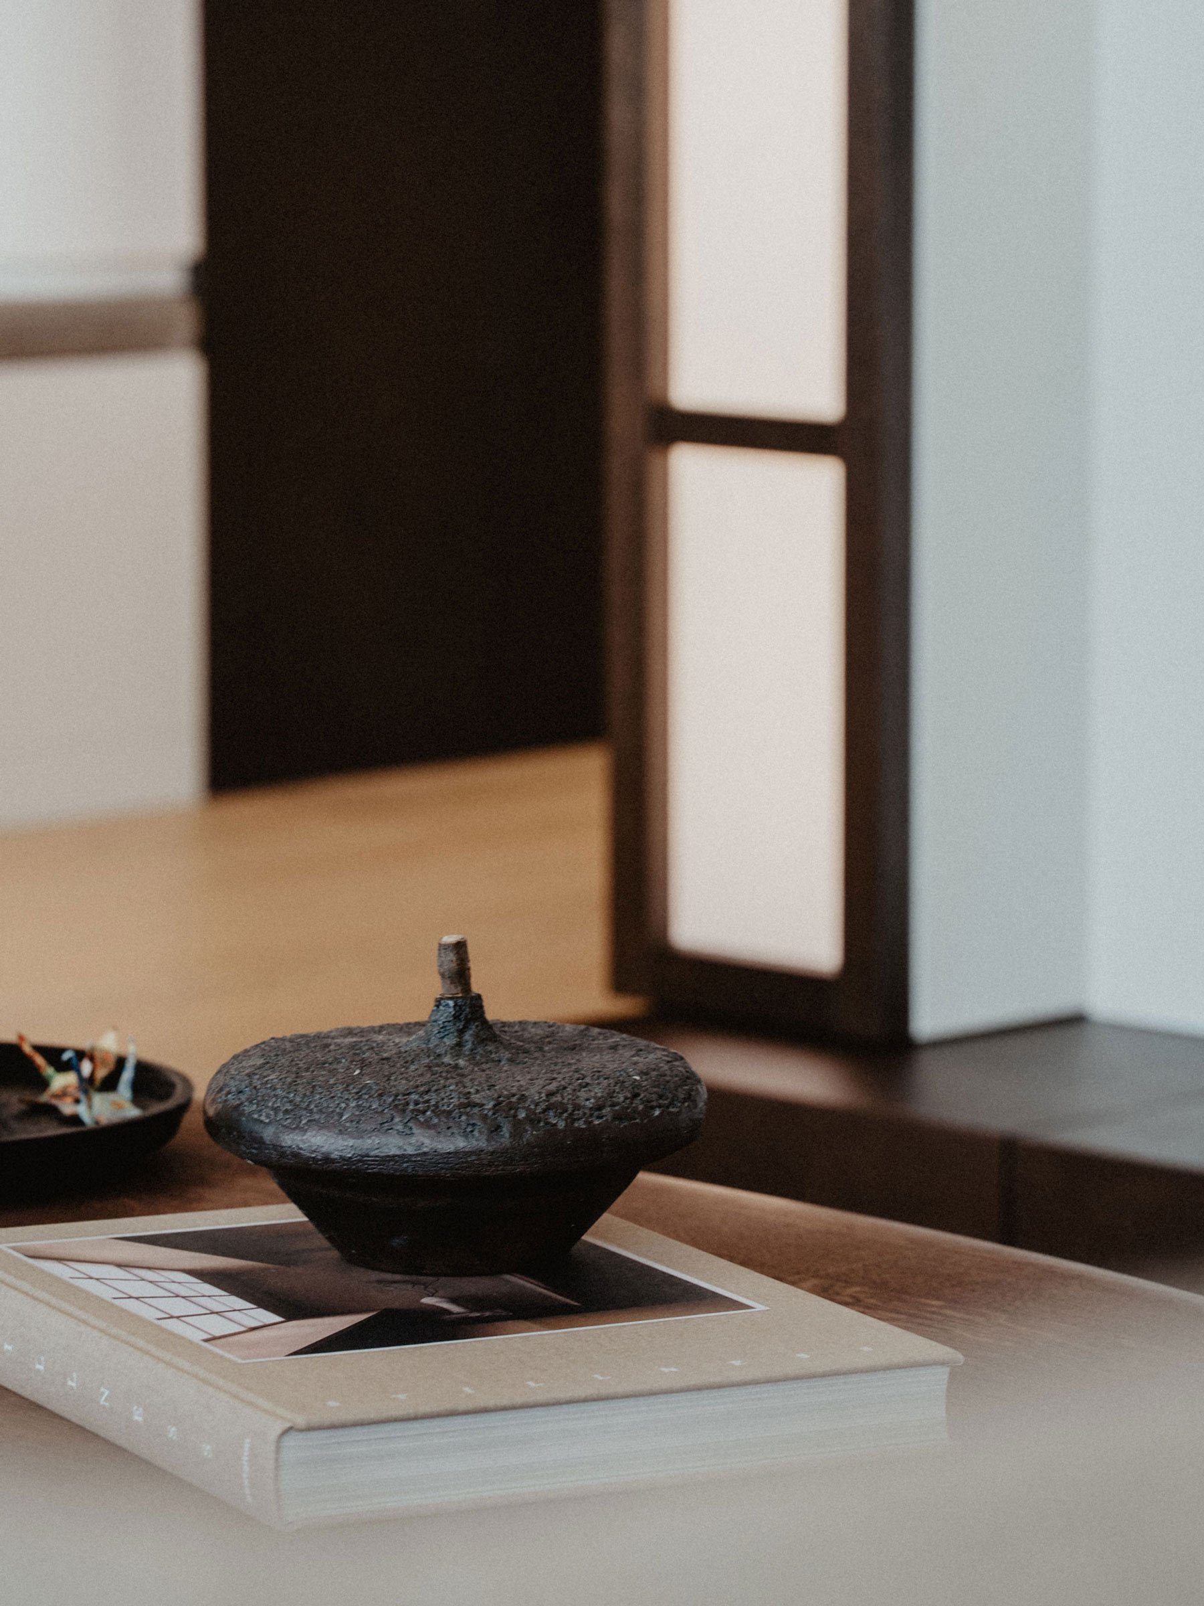
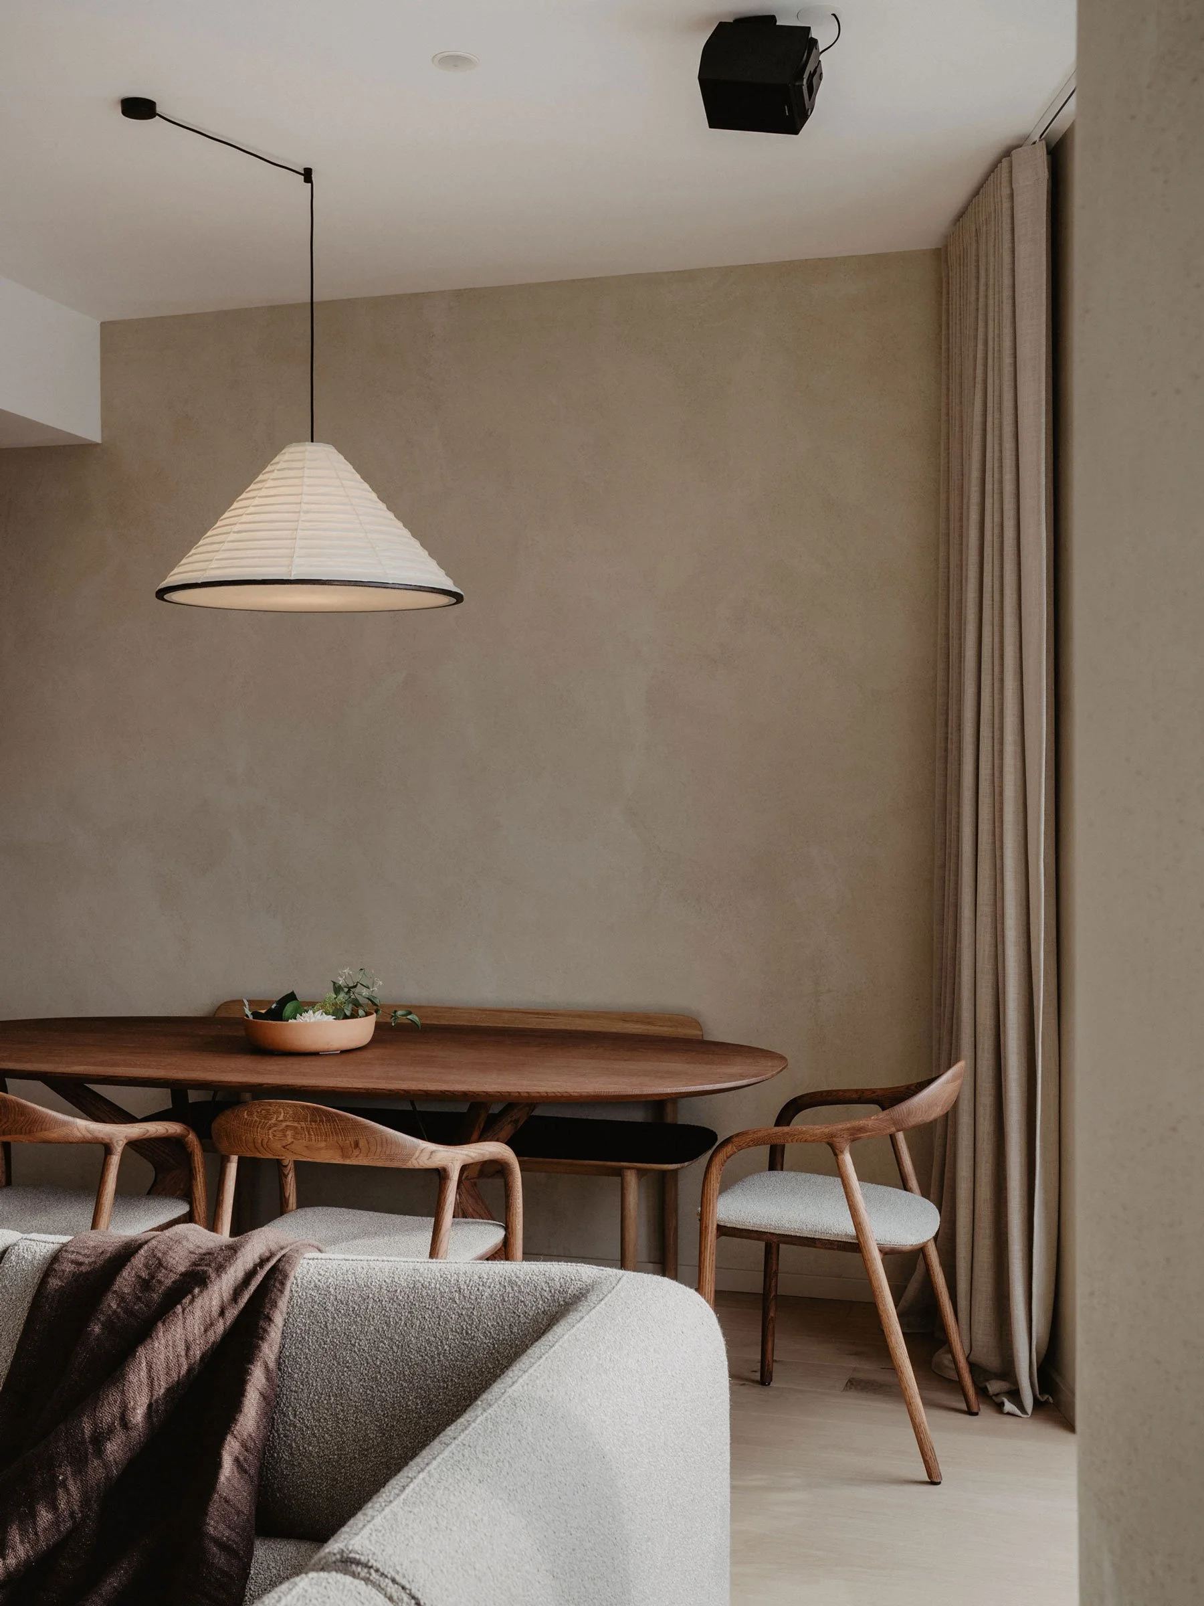
Much like a contemporary hearth, the softly glowing rice paper lantern becomes a central gathering point for the family, creating a sense of warmth and intimacy. Inspired by the Japanese appreciation of light and shadow, it transforms the transition from day to night into a quiet daily ritual. Responding to the family's wish to avoid conventional overhead lighting in the evening, this illuminated structure was designed to become the home's only source of light at night.
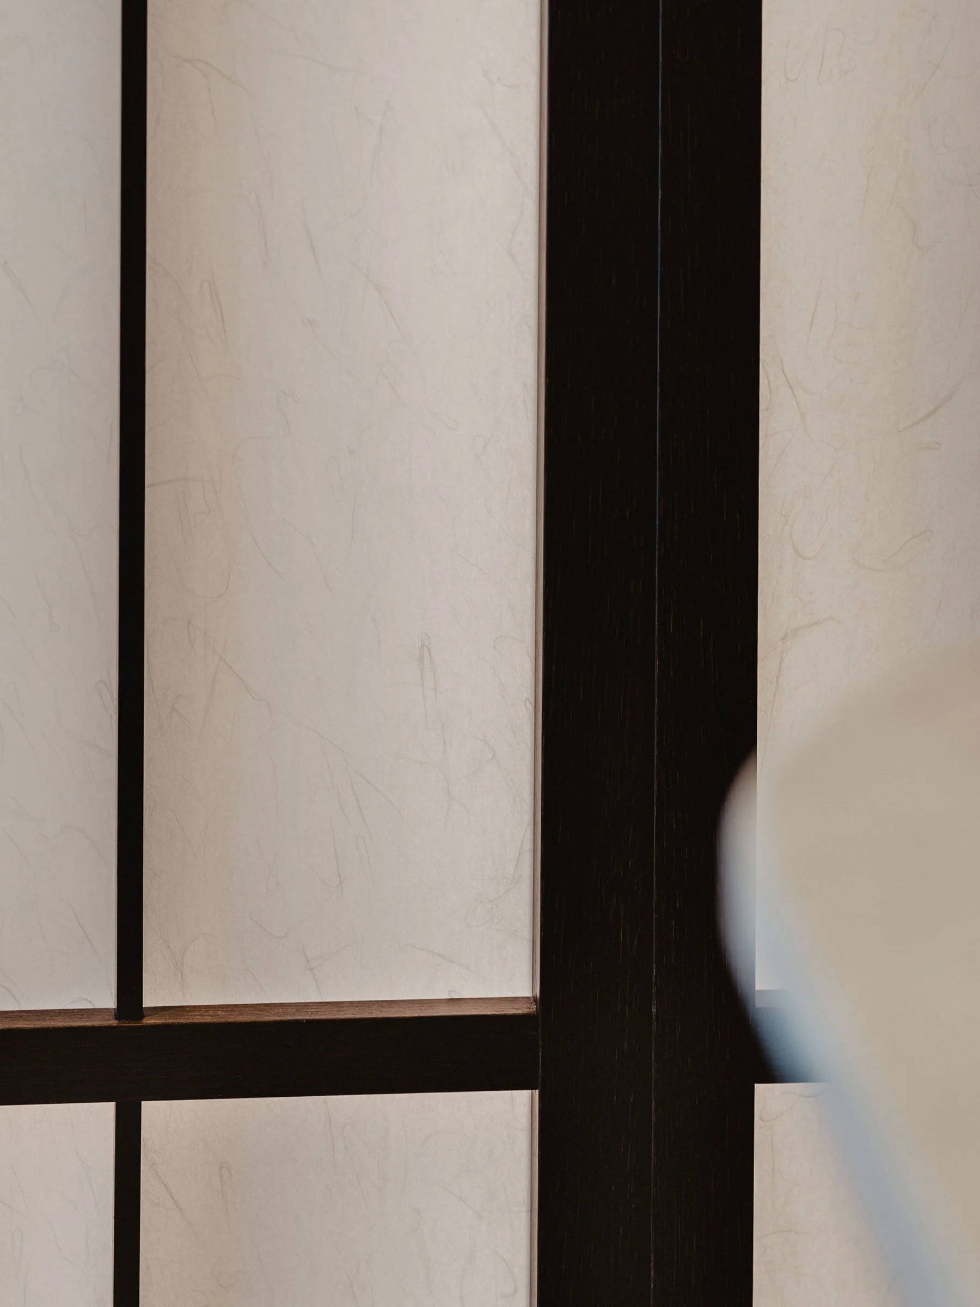
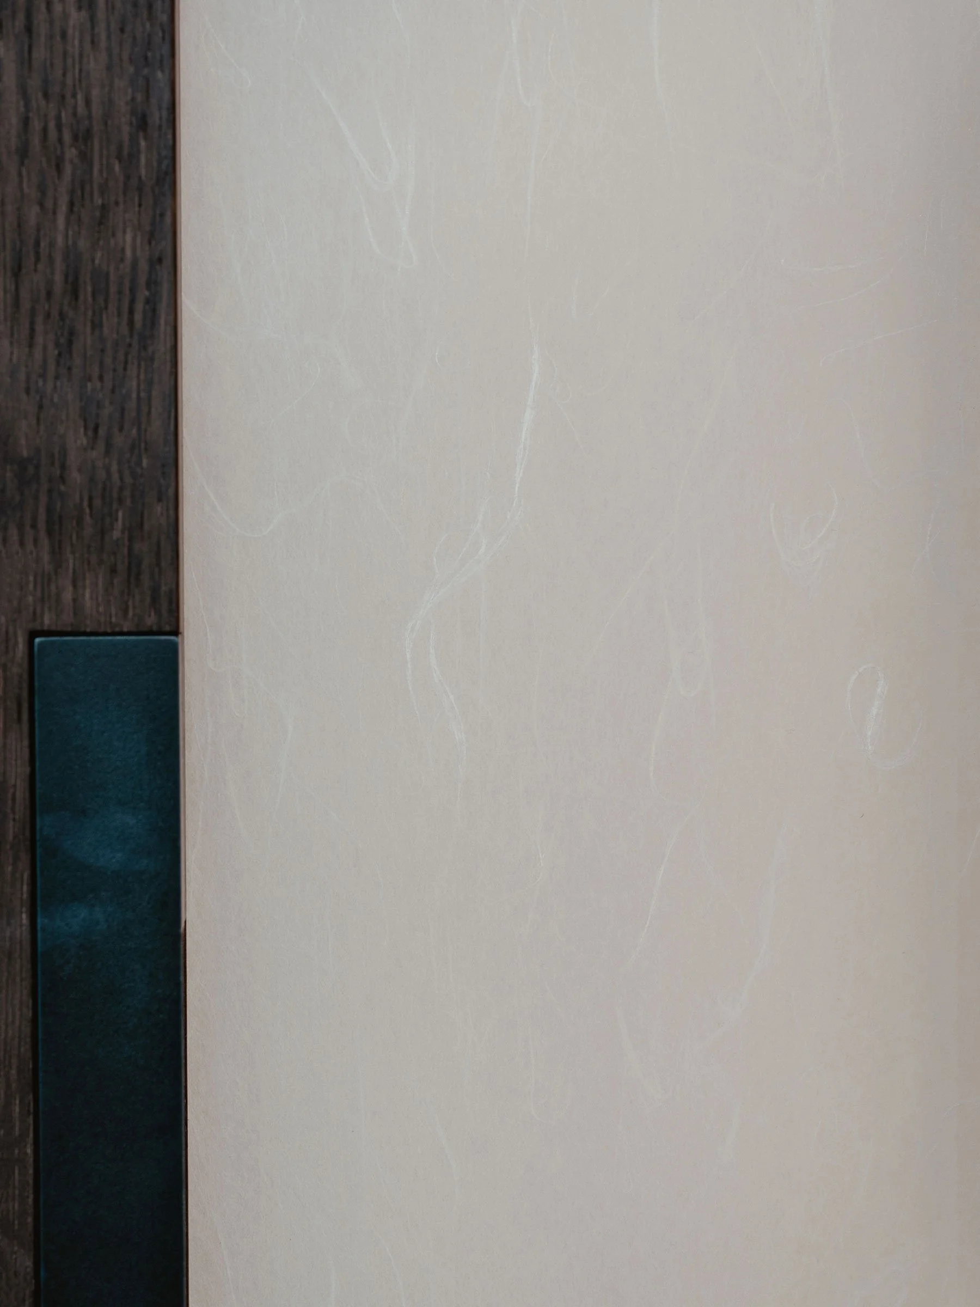
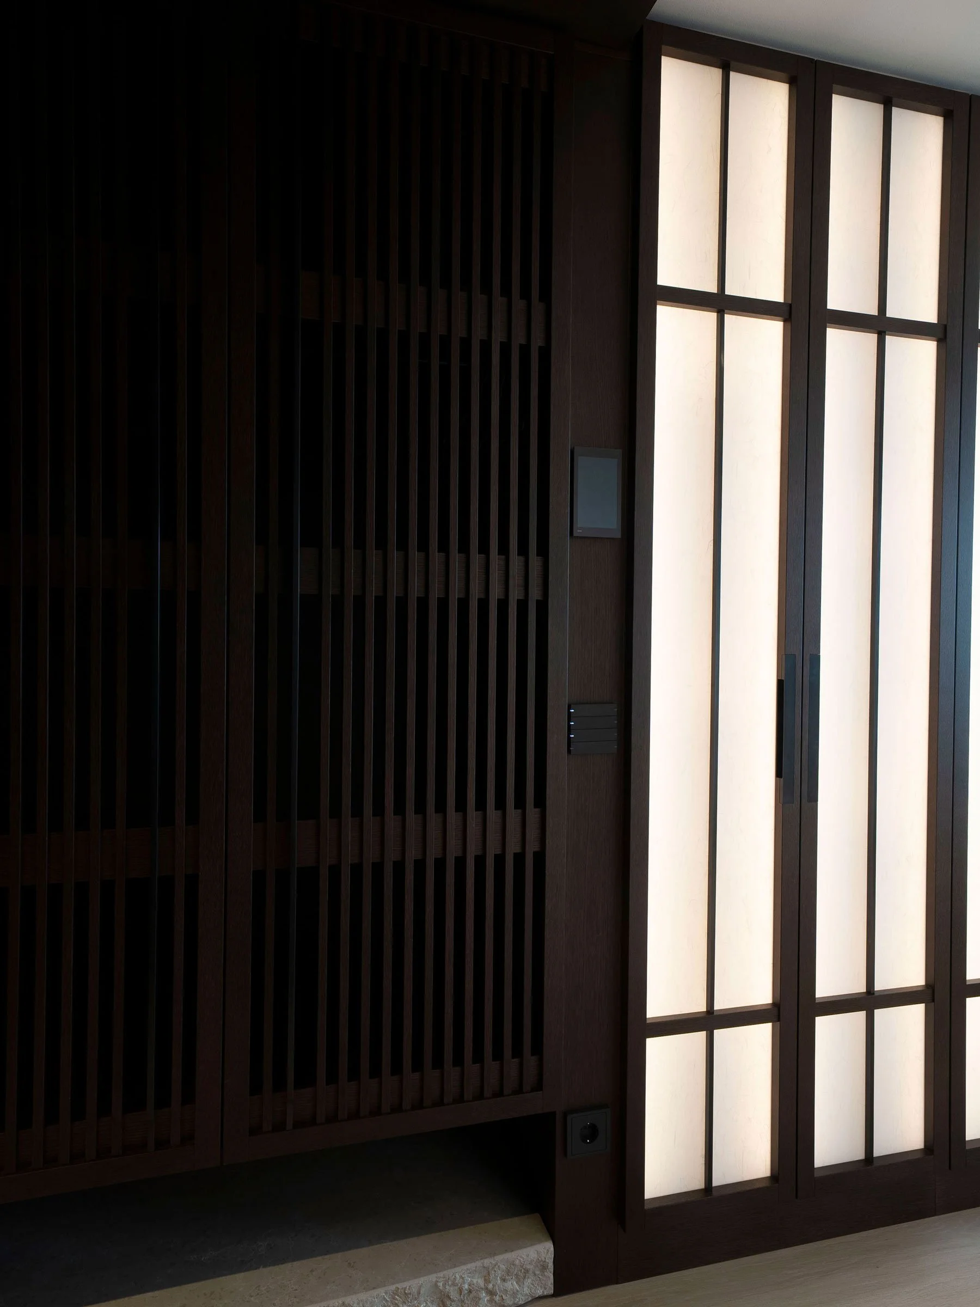
When night falls, the home glows from within, like a lantern above the city.
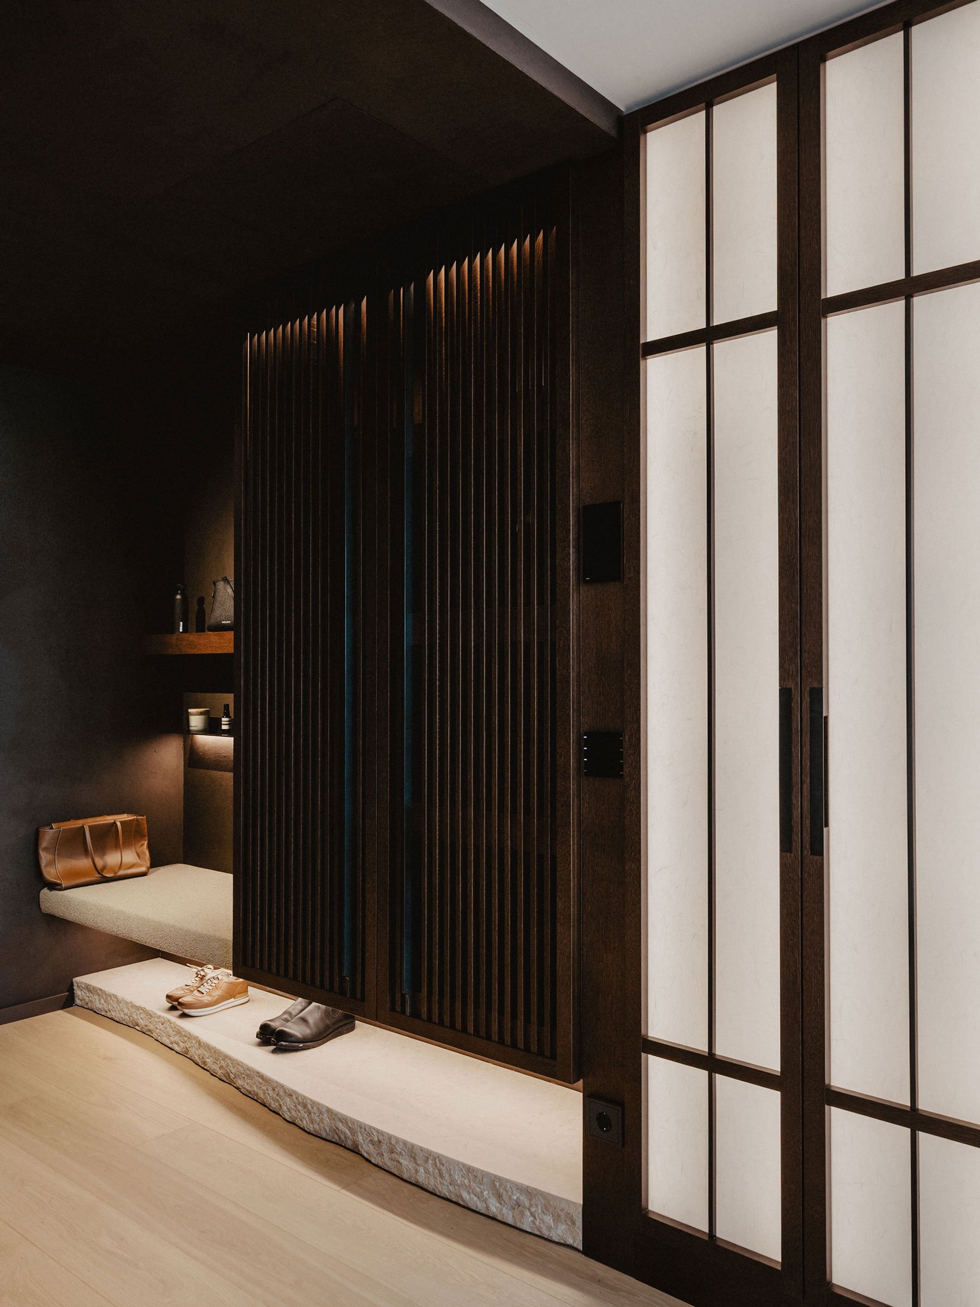
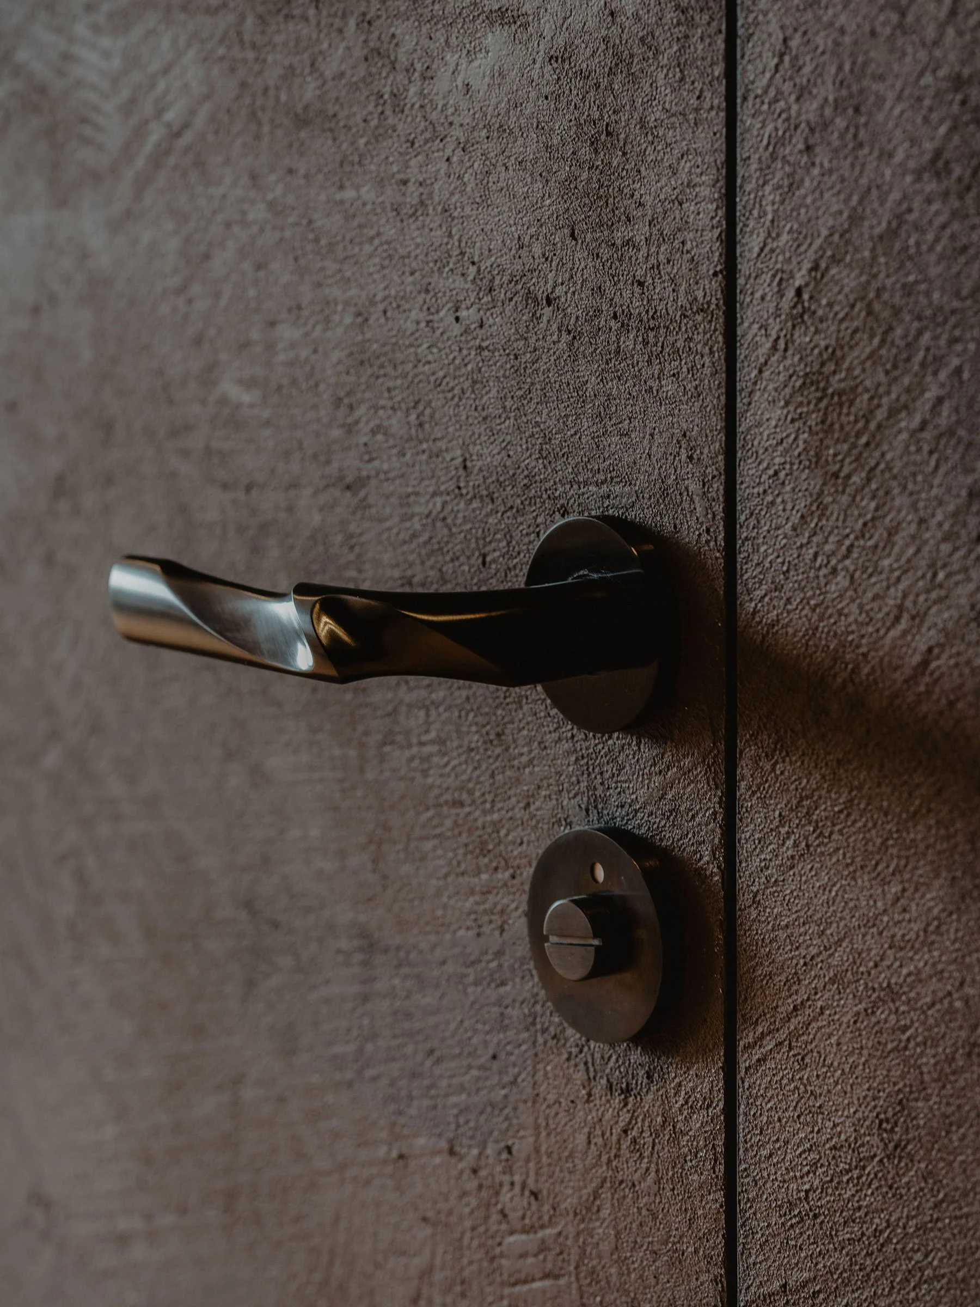
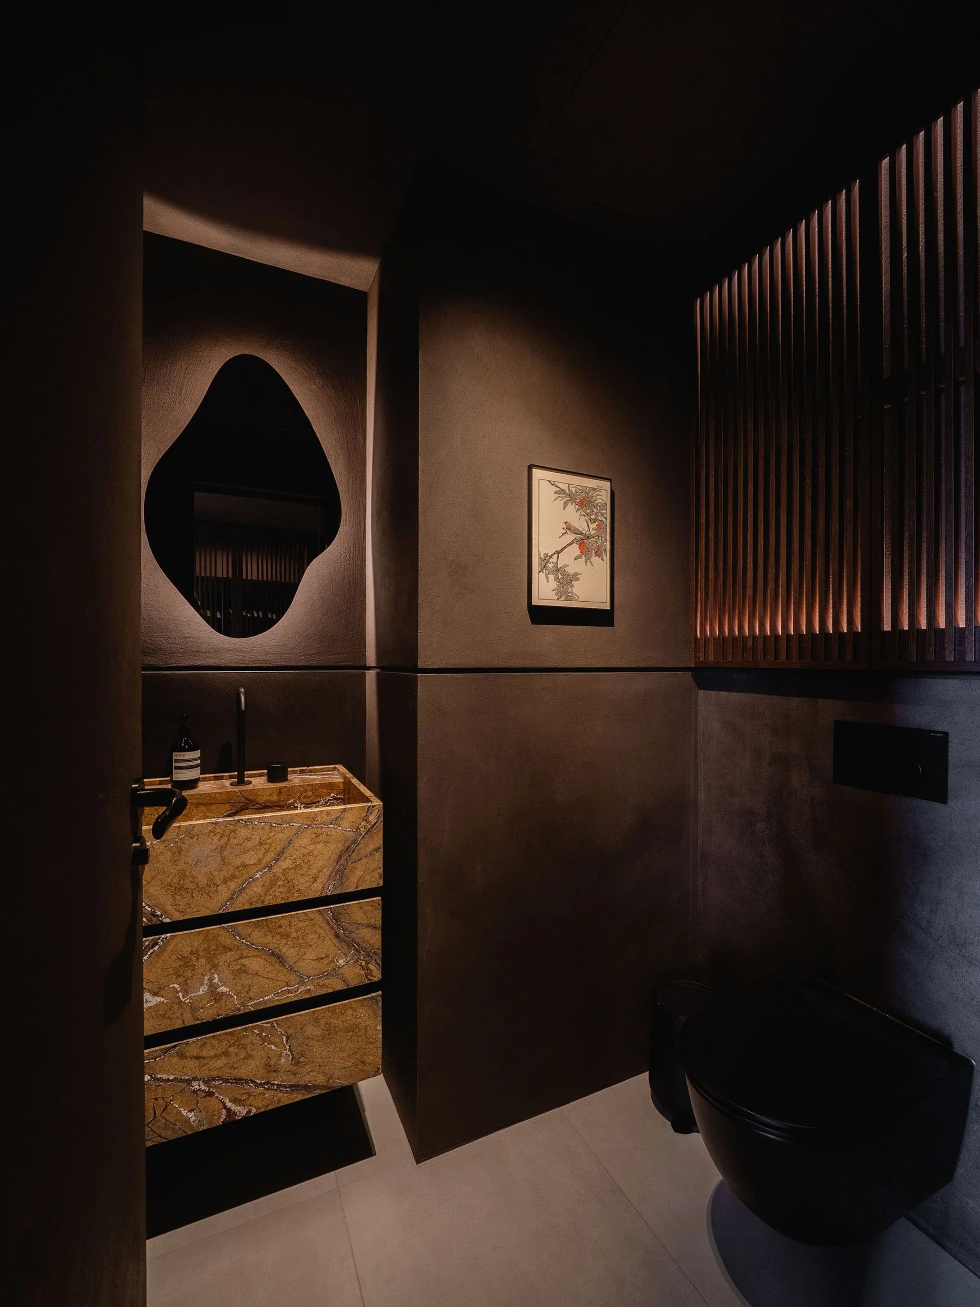
The entrance is a pause. It slows you down and prepares you for the moment the views open up.
The bedroom is conceived as a quiet retreat, a place where the rhythm of everyday life gradually slows down. Its character emerges from a careful contrast between softness and precision: the upholstered headboard and linen-covered walls create a comforting atmosphere, while the rough stone beneath the bed and the clean lines of bespoke cabinetry bring structure and definition. The interplay of these elements creates a sense of intimacy without feeling enclosed. Responding to the family's wish for a space free from electronic devices and everyday distractions, the bedroom offers a peaceful setting for the simple ritual of slowing down and letting go.
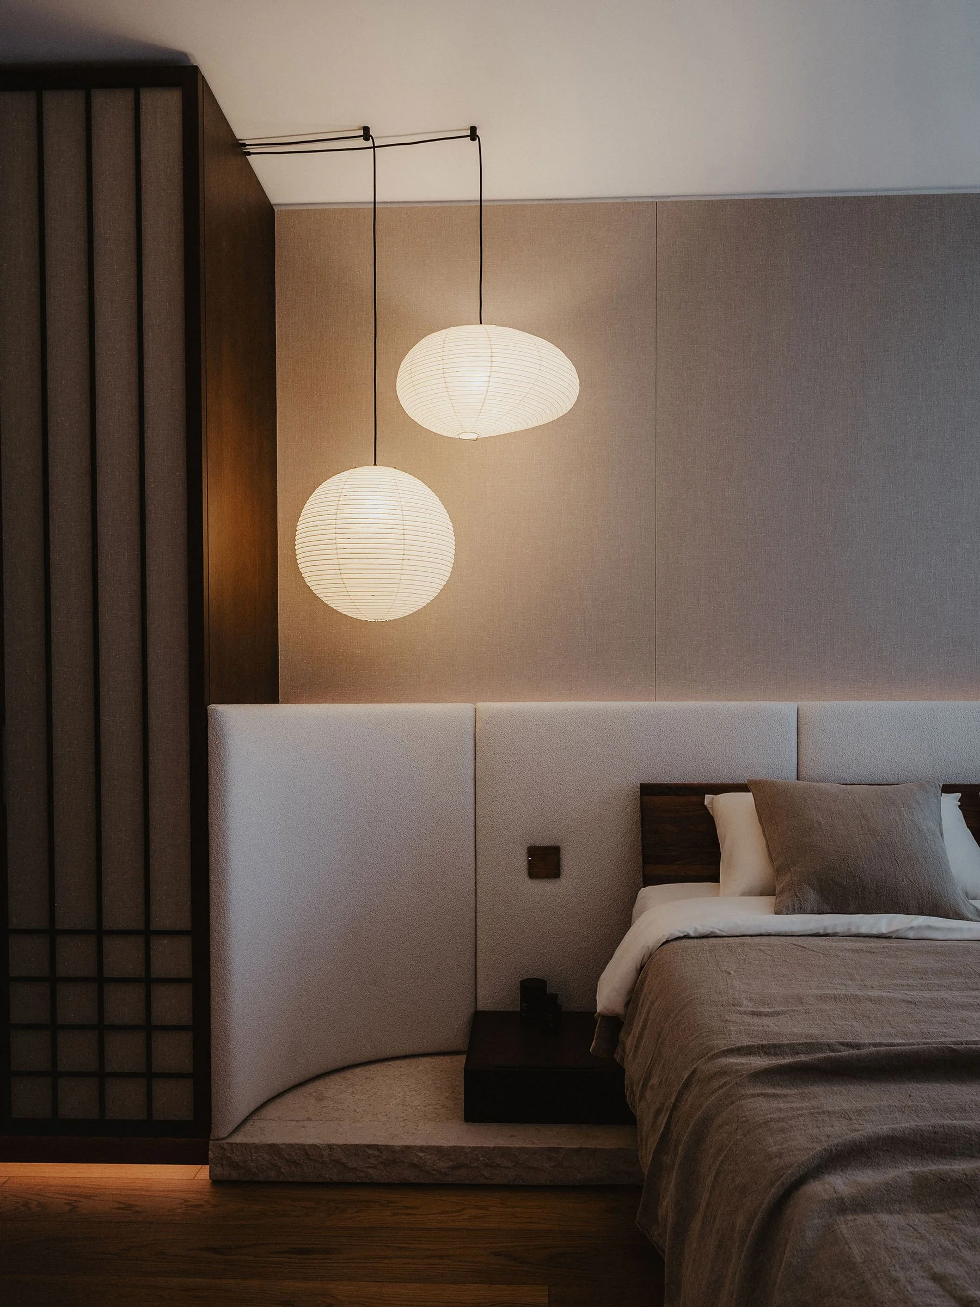
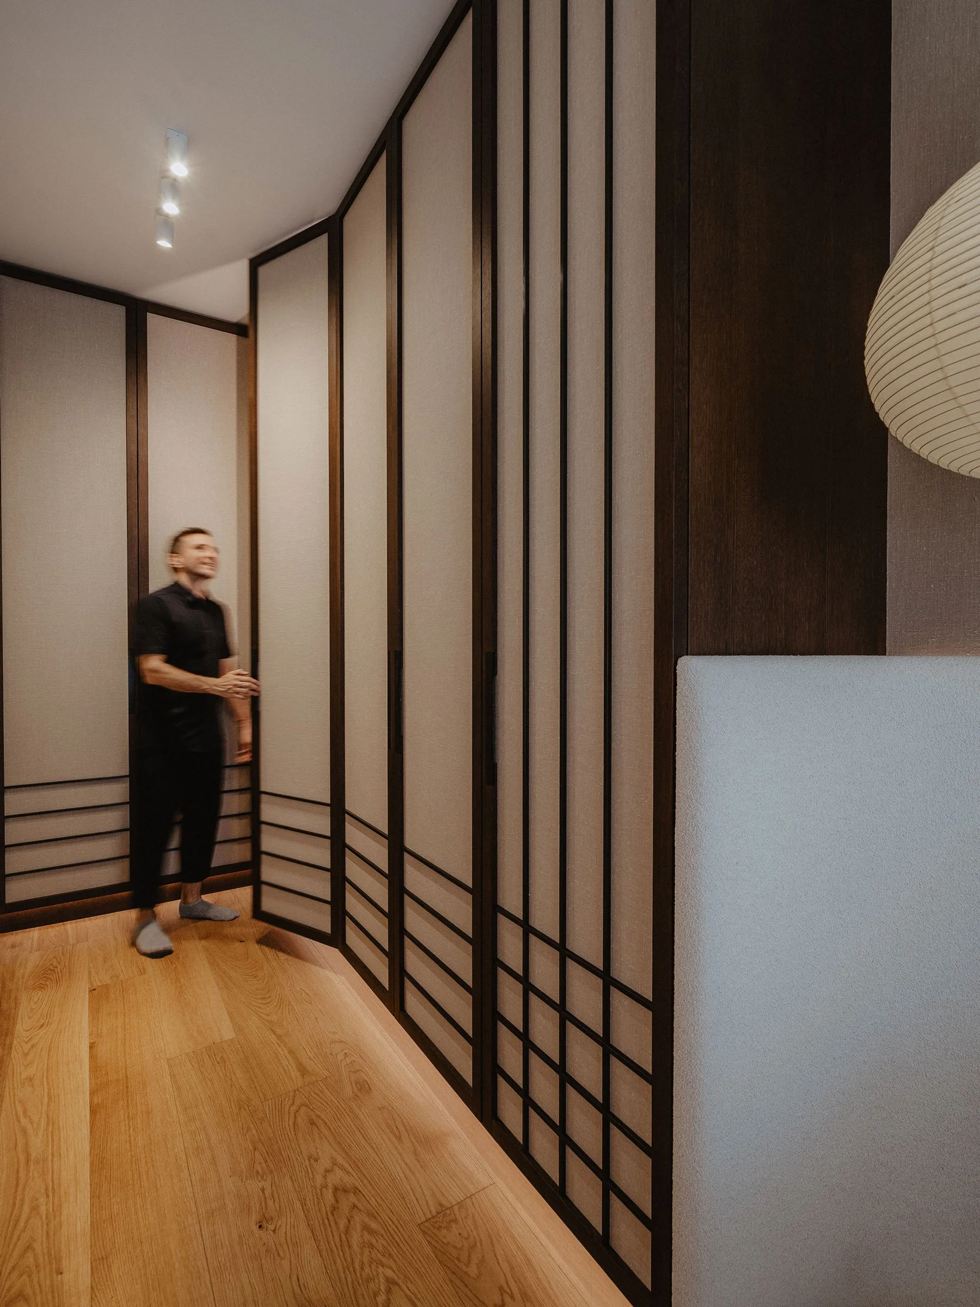
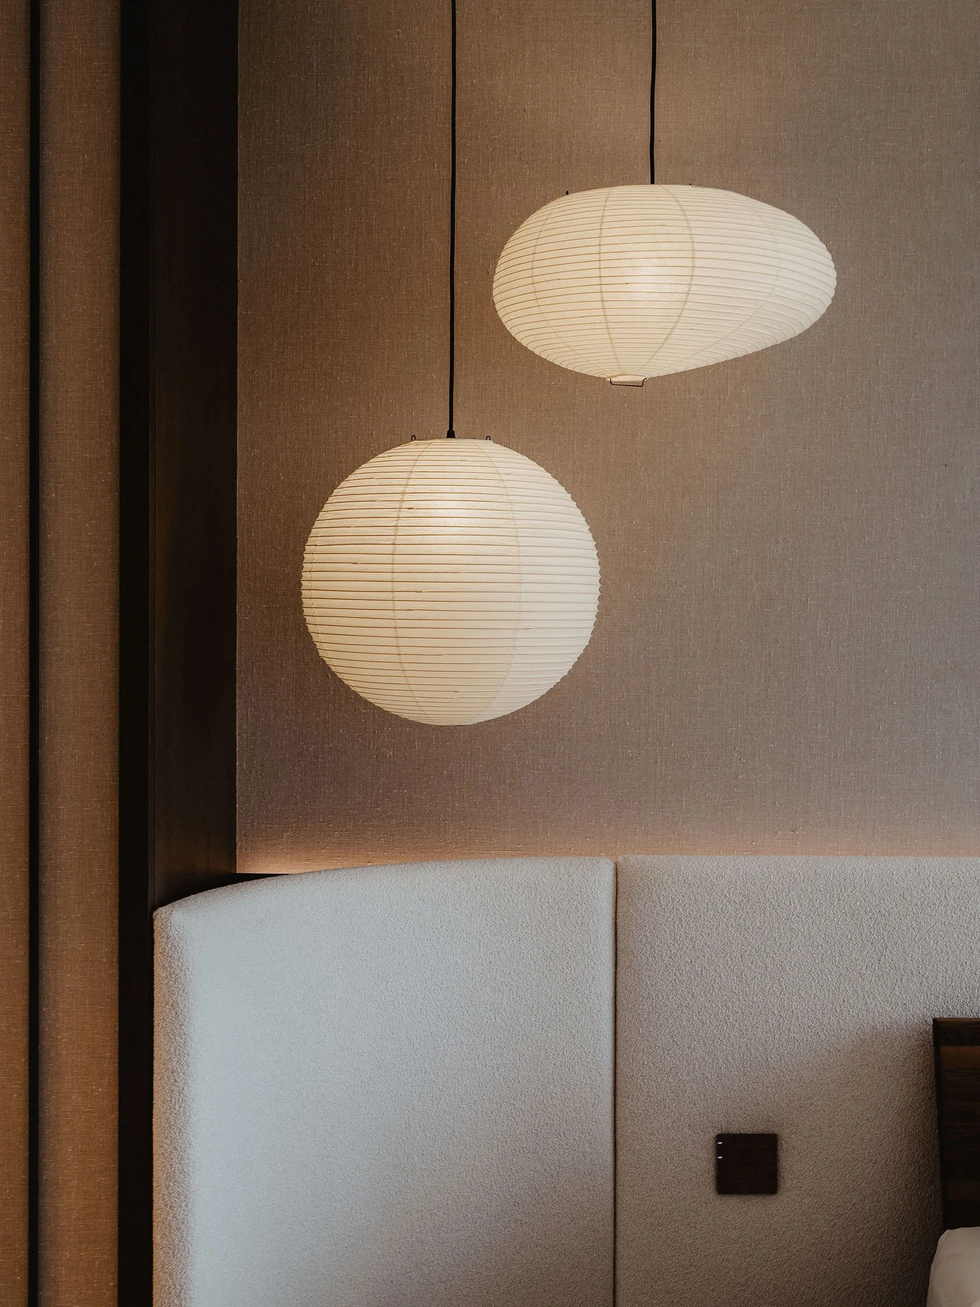
A dialogue of textures: linen, metal and paper come together in a room that feels layered, tactile and restful.The child's room brings a lighter, more playful character to the home, while maintaining the same sense of simplicity and calm. Clean lines and thoughtfully integrated storage leave plenty of space for imagination, play and discovery. Handcrafted wooden sculptures add a personal touch, their irregular shapes inviting curiosity and interaction. Even the smallest details reflect the family's personality, creating a welcoming space that can grow and change with the child, while leaving room for her own story to unfold.
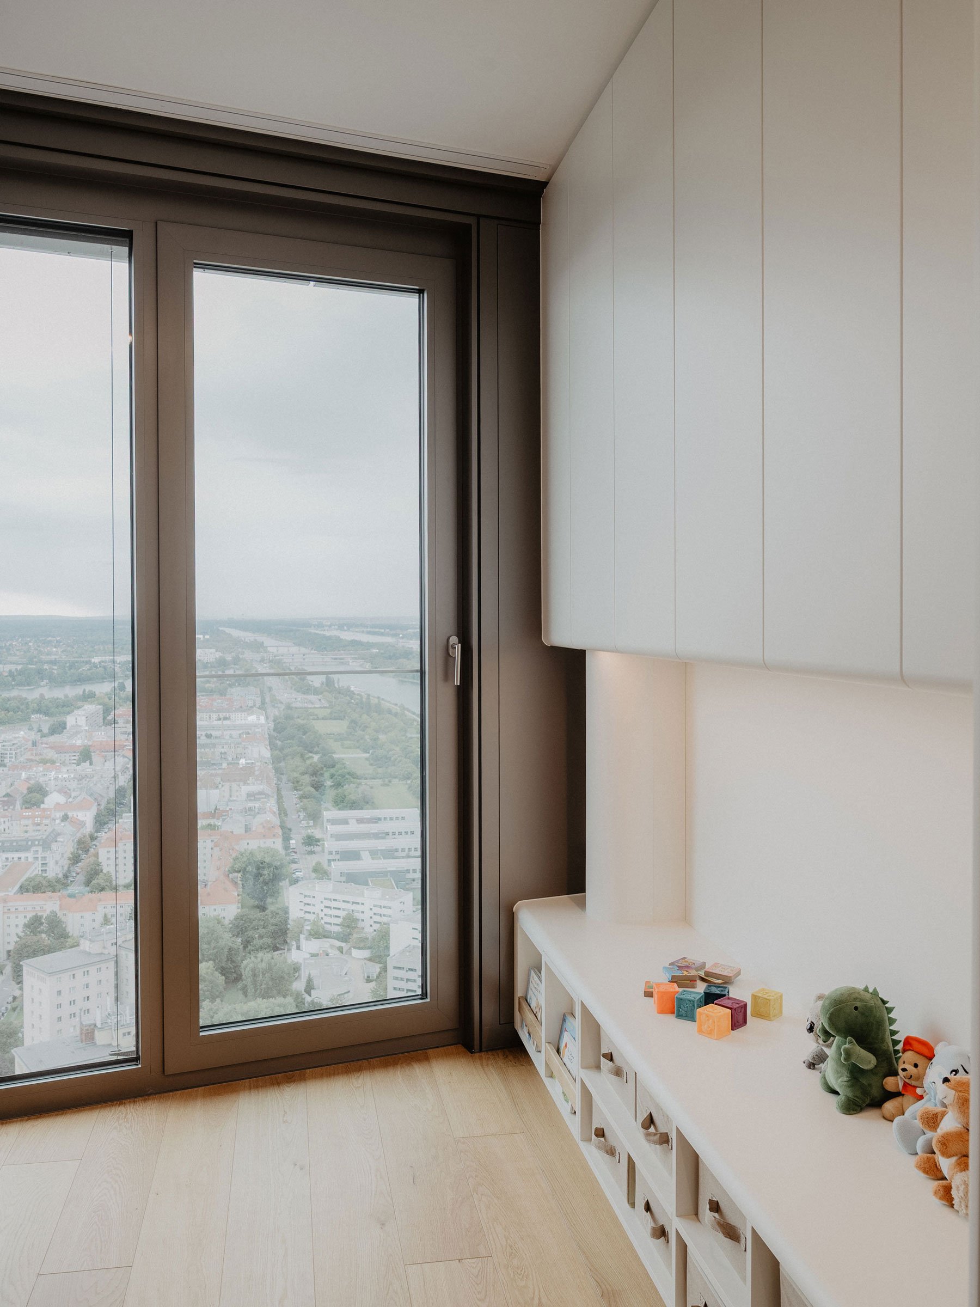
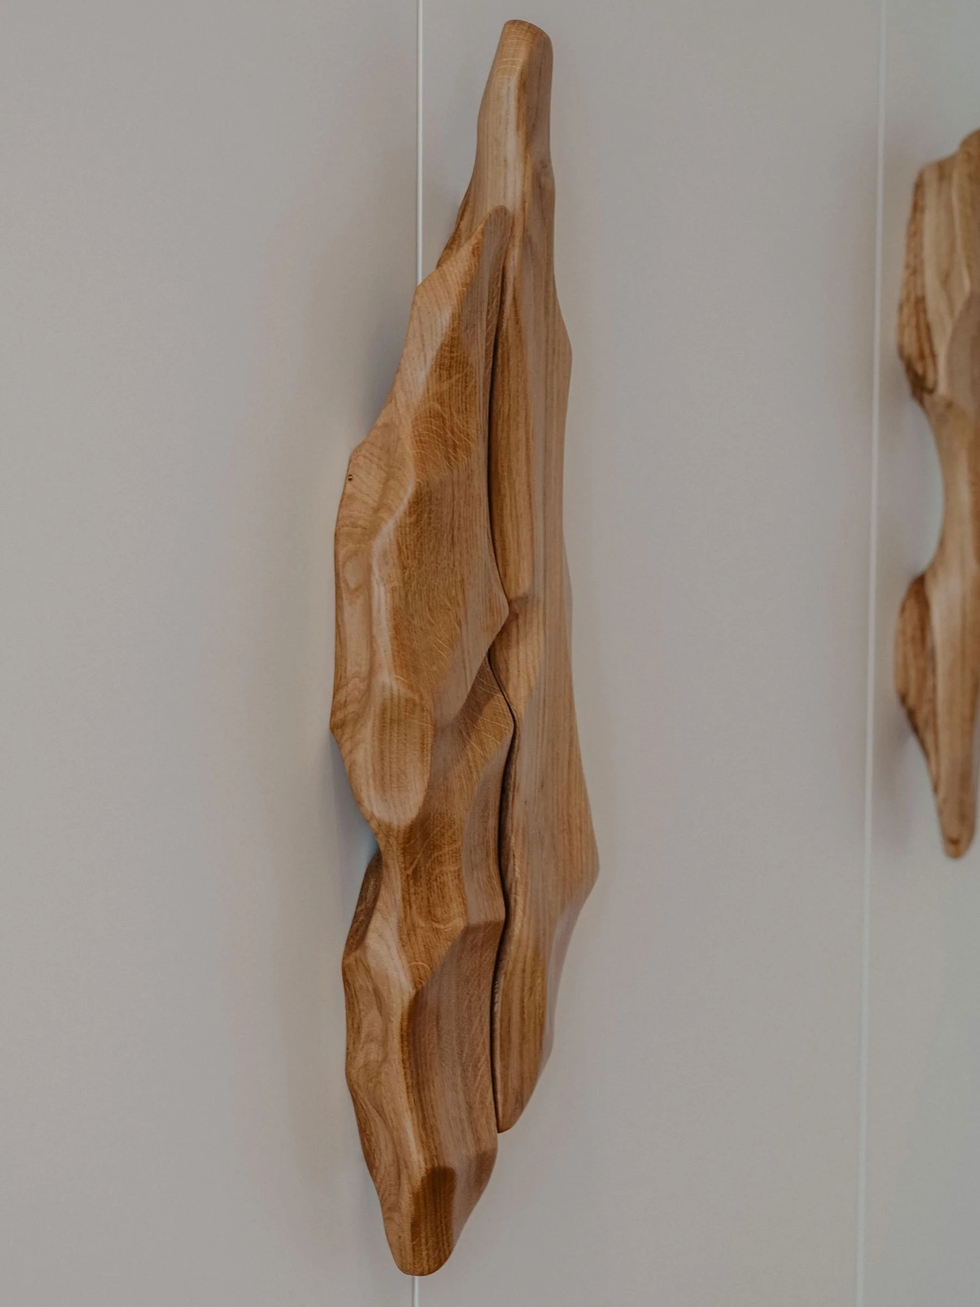
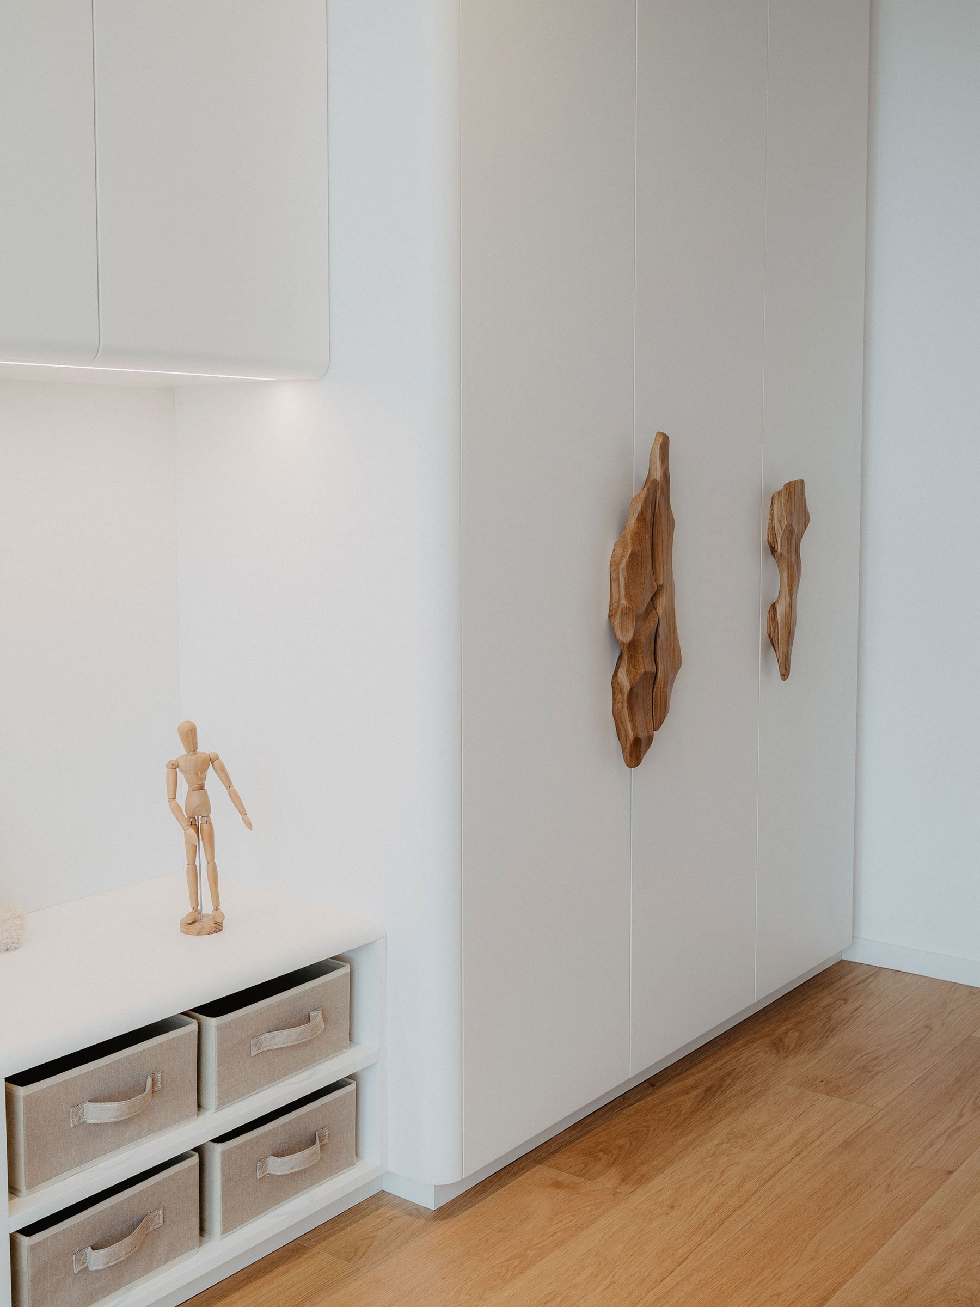
Shaped by hand, no two alike. Small sculptures that invite small hands to touch, play and discover.
About the Client
The young, cosmopolitan family chose this studio after noticing that no two projects in his portfolio looked alike. With roots in different cultures, they were looking for an architect who would listen carefully and approach their home without a preconceived design language. Through conversations and empathy workshops, their individual preferences, cultural references and everyday rituals gradually became part of a shared vision. The resulting interior brings these different influences together naturally, creating a home that reflects the family's identity and the way they live.
PRoJECT
Danube Flats Home
INTErIOr DESIGn
Mario Furcic Architecture & Interiors
COLLABORATORS
Tischlerei Prödl, Göls Edelbeschichtungen, Naturstein Trummer, Total Solutions, Valentin Ruhry, Marcus Führlinger, Roberta Bratović, Votex, XAL Lighting
PHOTOGRaPHy
Sara Seras
LOCATION
Danube Flats, Vienna, Austria
SIZe
120 m2